Leave a Message

Thank you for your message. We will be in touch with you shortly.

2540 RIVERSIDE Road
$297,900

2540 RIVERSIDE Road

3 Beds 3 Baths 1,708 Sq.Ft.

Description

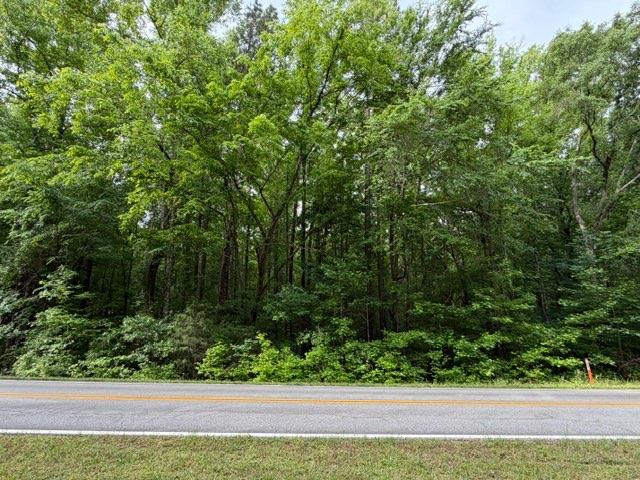
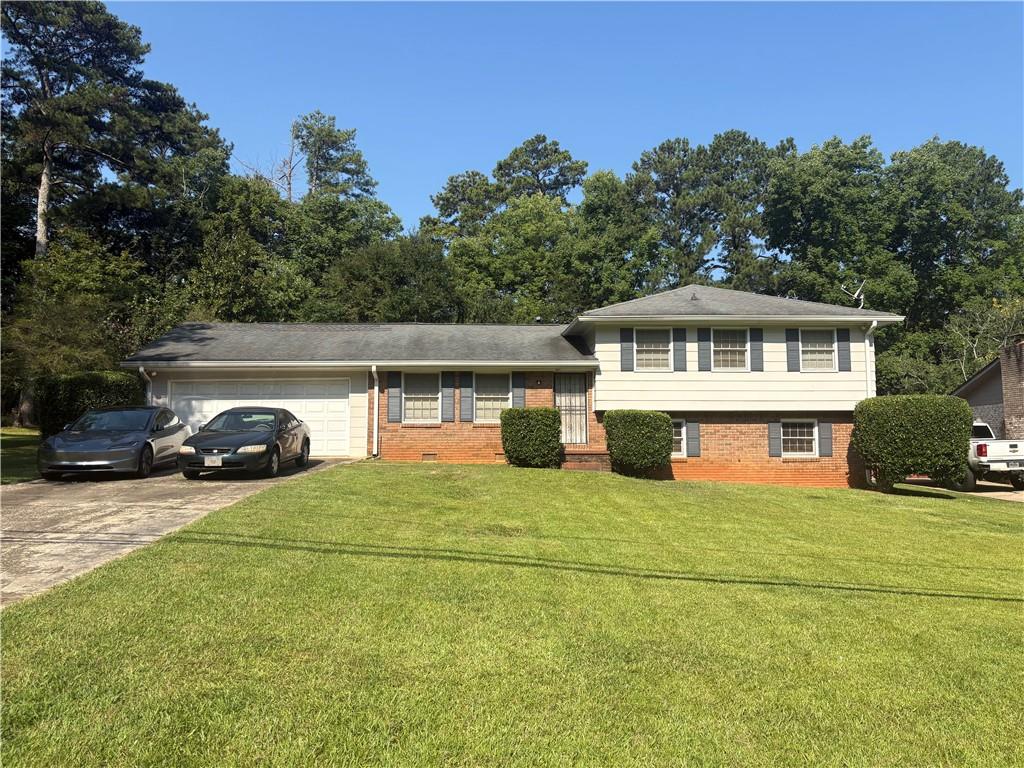
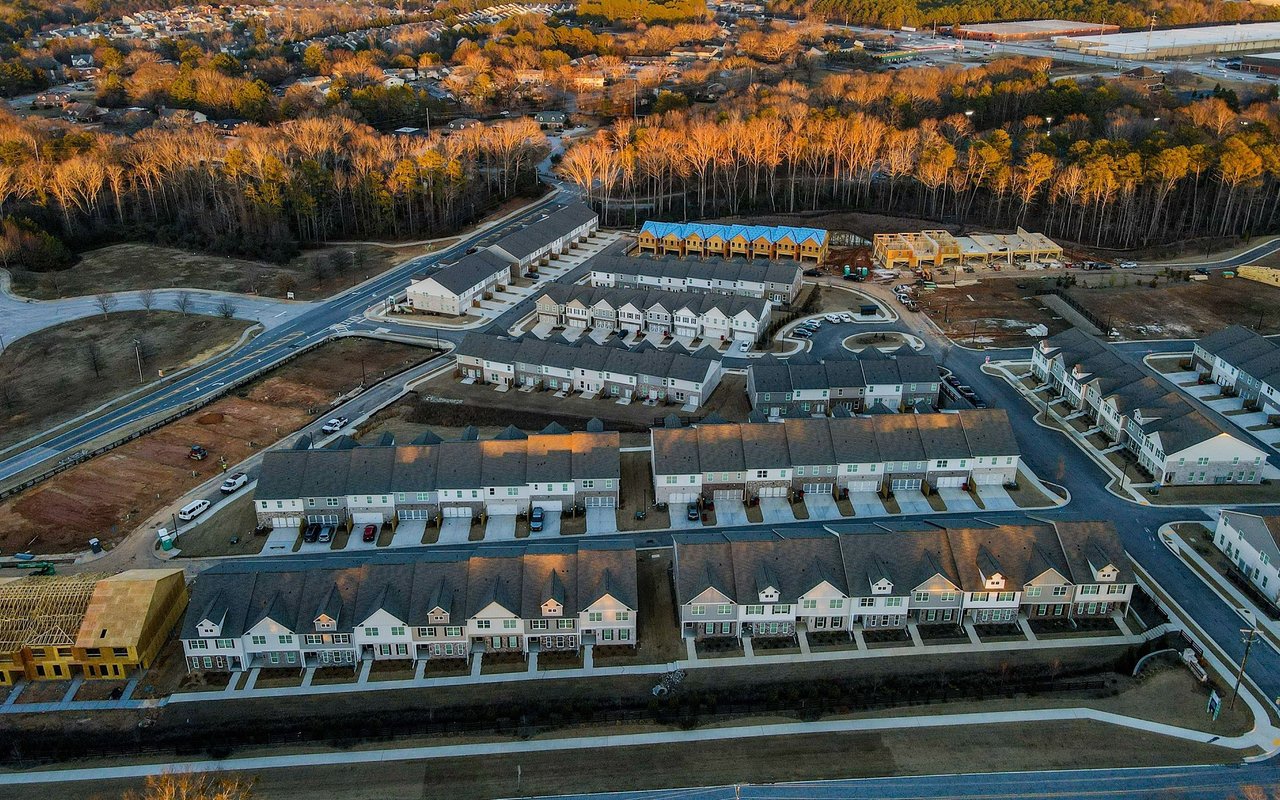
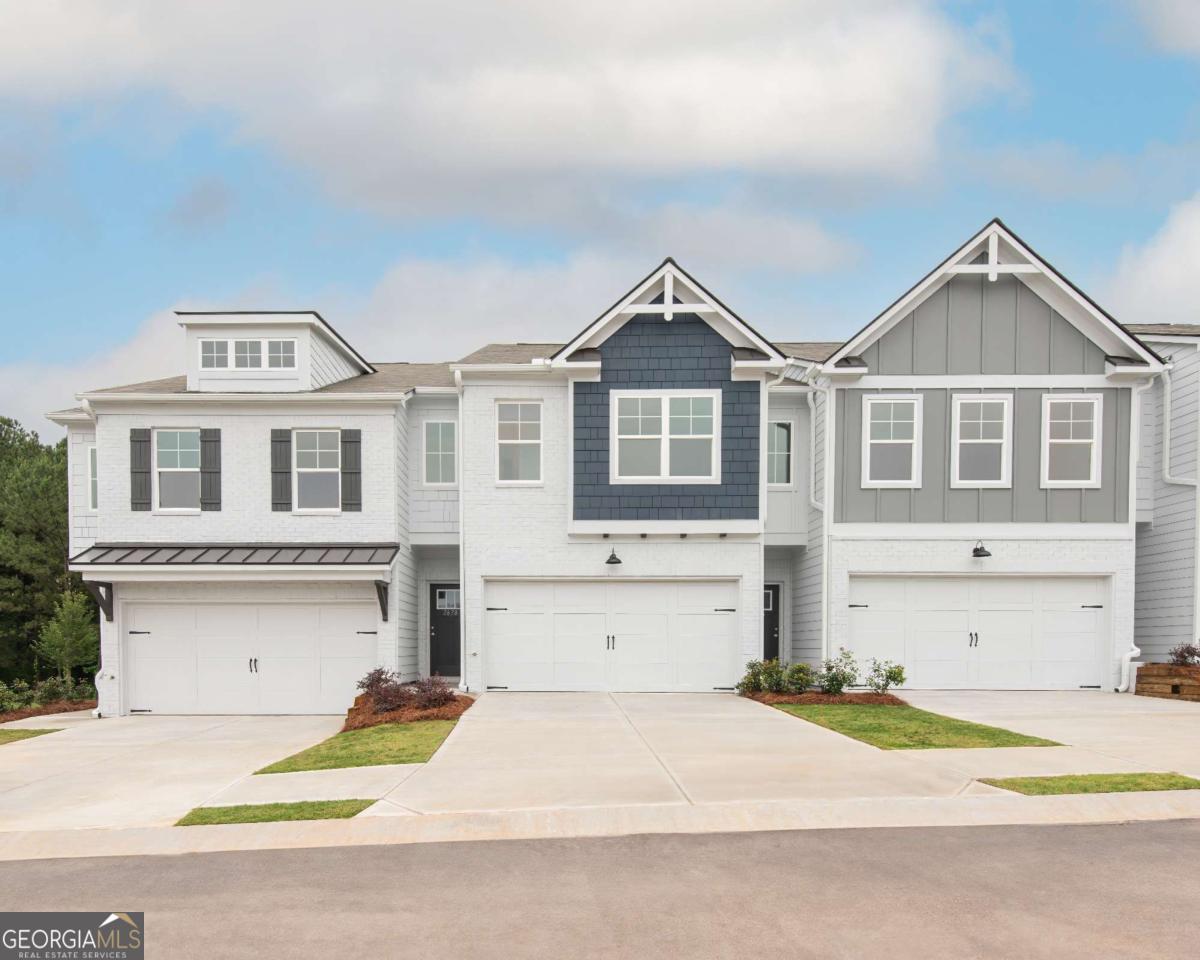
Ask about 100% FINANCING - Enjoy Maintenance Free Living In Your New Townhome Community Located In Conyers- Conveniently Located T0 I-20, Easy Access To Downtown and Hartsfield Airport. The Hanover Model offers 3BD/2.5 BA W/Front Entry Two Car Garage, Includes Garage Door Opener w/Remotes, Gourmet Kitchen w/Gray Cabinets, Walk-In Pantry, Luna Pearl Granite Countertops, Island, Walk-In Pantry, Separate Dining Rm Overlooking Cozy Family Rm, LVP On Main, Upstairs Boast An OPEN LOFT/Game Rm great for entertaining, HOME OFFICE, Two Oversized Bedrooms w/Walk-in Closets, Inviting Owners Suite w/Tray Ceilings, Sitting Area, Raised Vanity W/Dual Sink, Black Granite Countertop, LVP Floor, Relaxing Garden Tub, Separate Shower. *Photos Of Similar Model. ASK ABOUT OUR OWN IT PROGRAM - Receive $15,000 towards Closing Cost W/Preferred Lender Banksouth Mortgage - PLUS 30 yr Fixed Rate - 4.99% See Agent For Details and Availability. INCLUDES UPGRADED APPLIANCE PACKAGE - BLINDS - AND A PRIVATE FENCED IN BACKYARD - HURRY IN LIMITED OFFER.

Share Property

Location

2540 RIVERSIDE Road, Conyers, GA 30013

Status

Sold

Date Sold

June 17, 2026
Ken Harper

Ken Harper

TITLE

Team Owner

Property Amenities

Interior
Laundry room Laundry Closet, Upper Level
Appliances Dishwasher, Disposal, Electric Water Heater, Microwave
Flooring Carpet, Other
Total Bedrooms: 3
Half Bathrooms: 1
Full Bathrooms: 2
Other Interior Features Double Vanity, High Ceilings, Roommate Plan, Split Bedroom Plan, Tray Ceiling(s), Vaulted Ceiling(s), Walk-In Closet(s)
Area & Lot
Total area 1,708 Sq.Ft.
Living area 1,708 Sq.Ft.
MLS® ID 10736297
Year Built 2025
High School Salem
Middle School Memorial
Elementary School Hightower Trail
Water Frontage No Dock Or Boathouse
Architecture Styles Brick Front, Craftsman, Traditional
Type Townhouse
Status Sold
Exterior
Stories 2
Air conditioning Central Air, Zoned
Heat type Electric, Zoned
Disability Features Accessible Doors, Accessible Entrance, Accessible Hallway(s), Accessible Kitchen
Water Source Public
Security Features Smoke Detector(s)
Sewer Public Sewer
Other Exterior Features Other
Parking Garage, Kitchen Level, Garage Door Opener
Lot Features Level, Private
Roof Composition
Utilities Cable Available, Electricity Available, High Speed Internet, Phone Available, Sewer Available, Underground Utilities, Water Available
Finance
Sales Price $297,900
HOA Fees $2,400 yearly
Real Estate Tax $2,500 yearly

Work With Us

Whether buying your first home, building your dream home, or planning your next move, Harper & Company Real Estate helps you move forward with confidence.