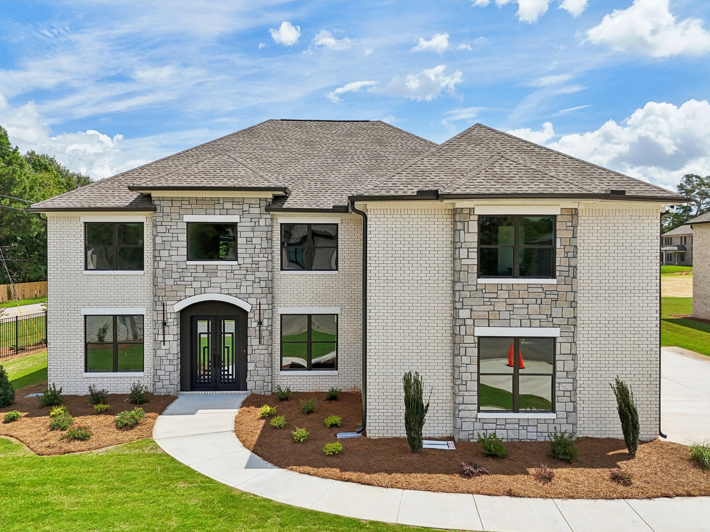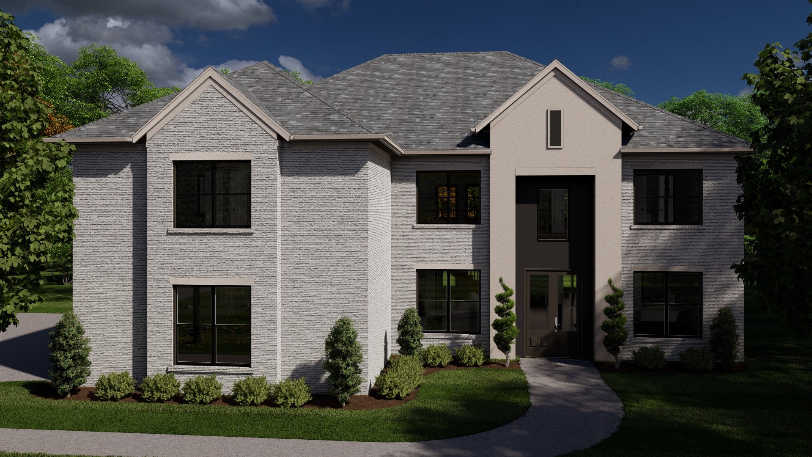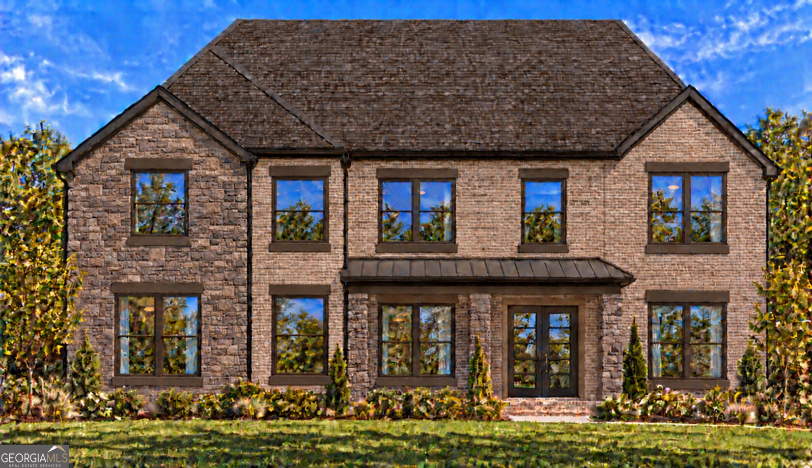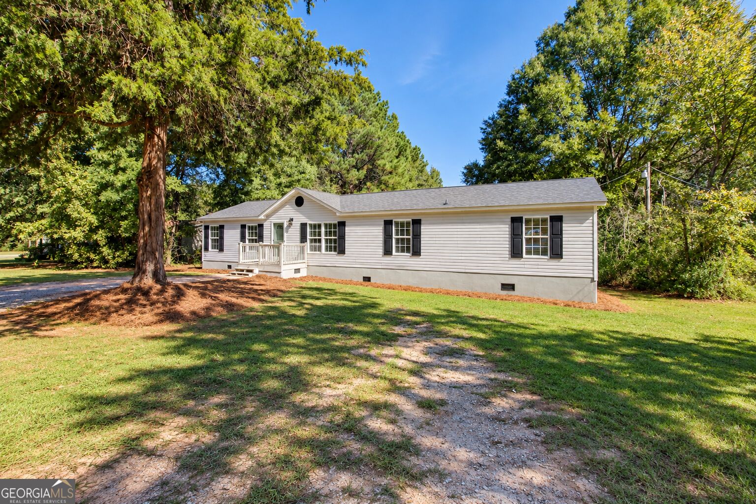
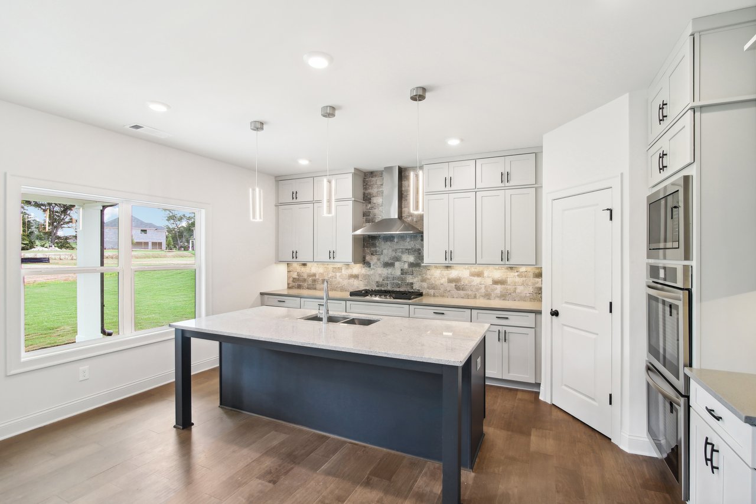
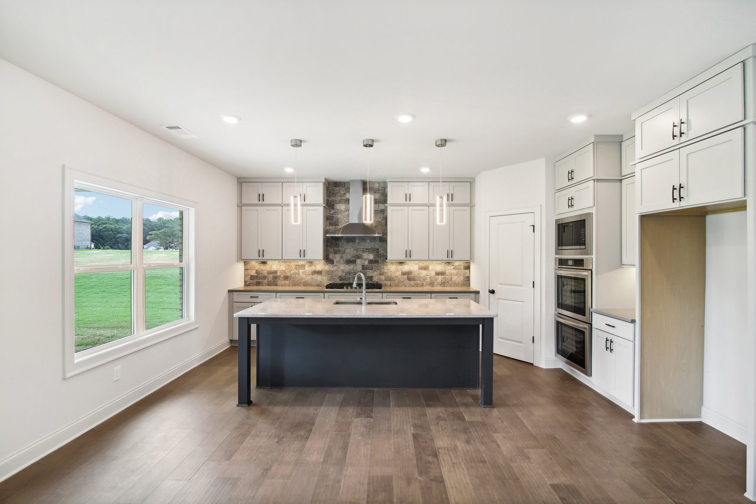
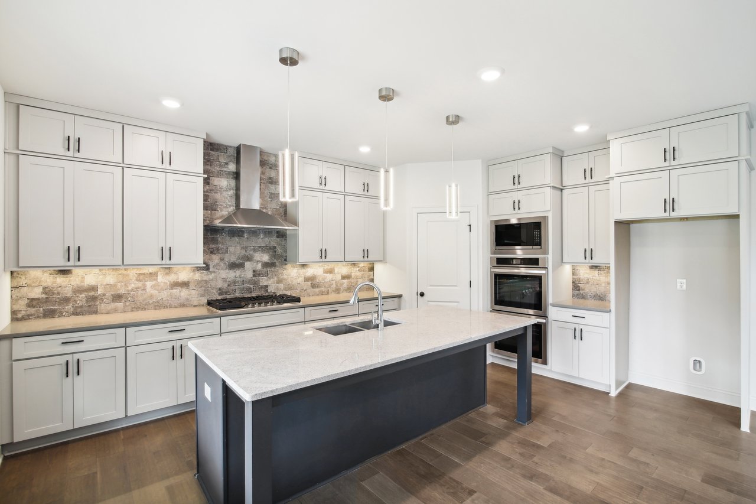
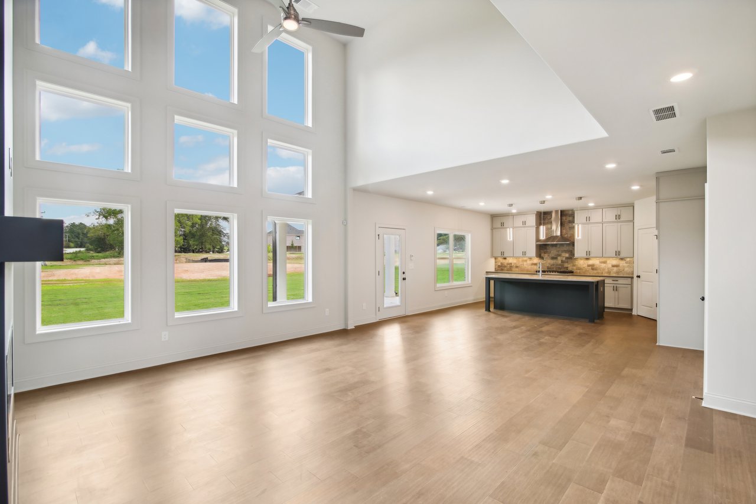
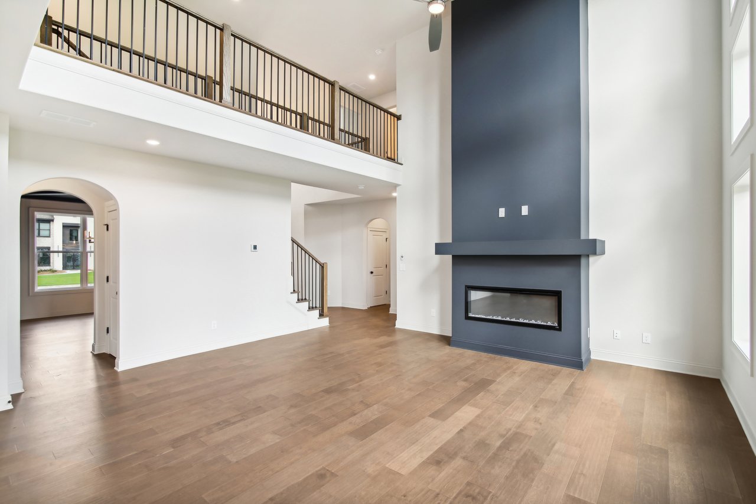
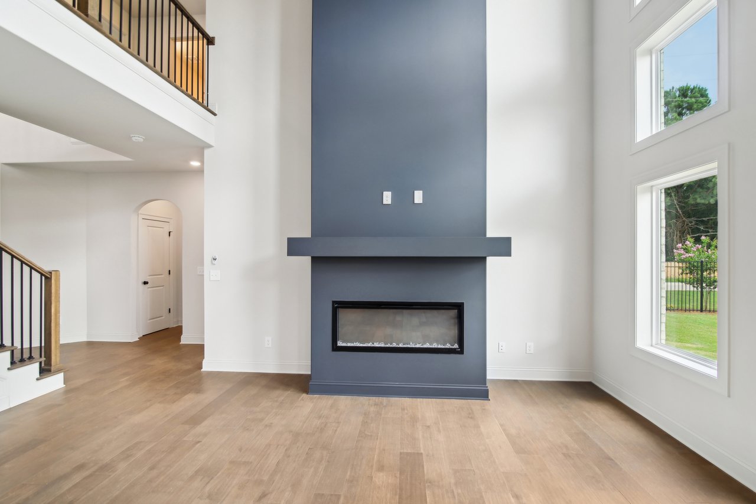
Waterford Plan
Waterford Plan
Waterford Plan
Waterford Plan
Waterford Plan
Waterford Plan
Waterford Plan
Waterford Plan
Waterford Plan
Waterford Plan
VIEW PHOTOS

Waterford Plan

Description

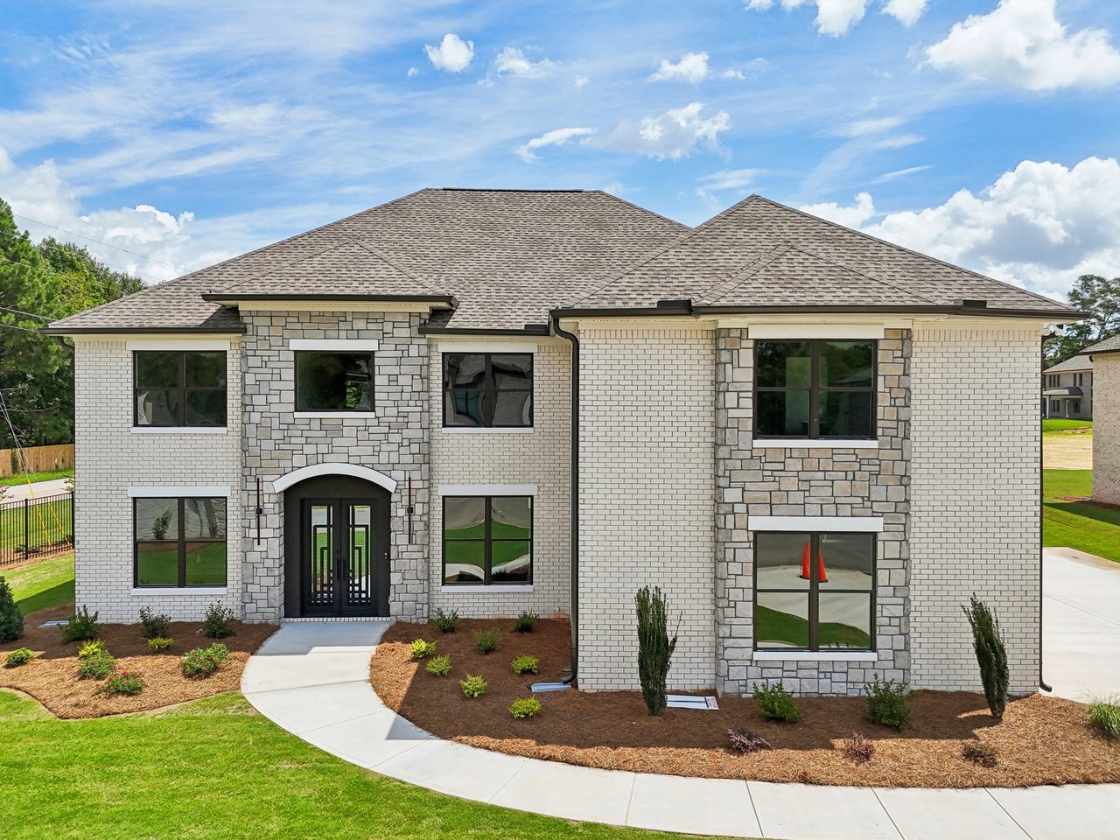
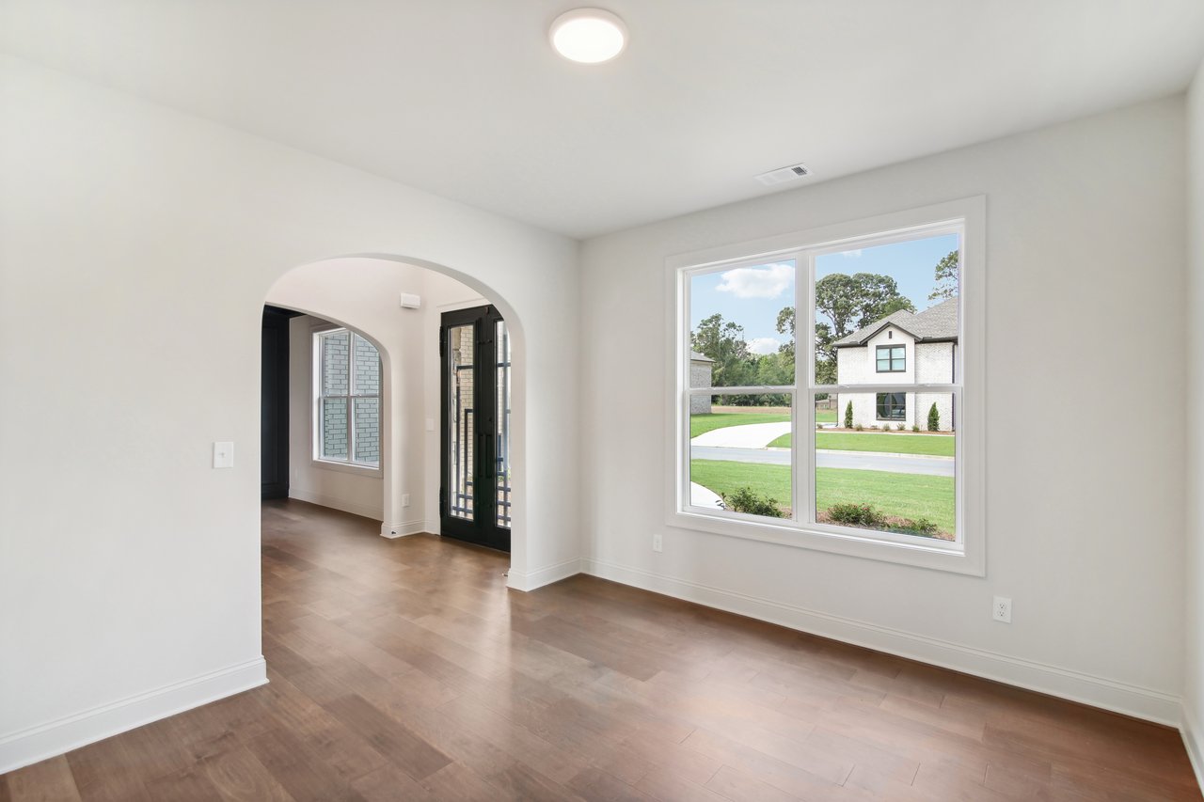
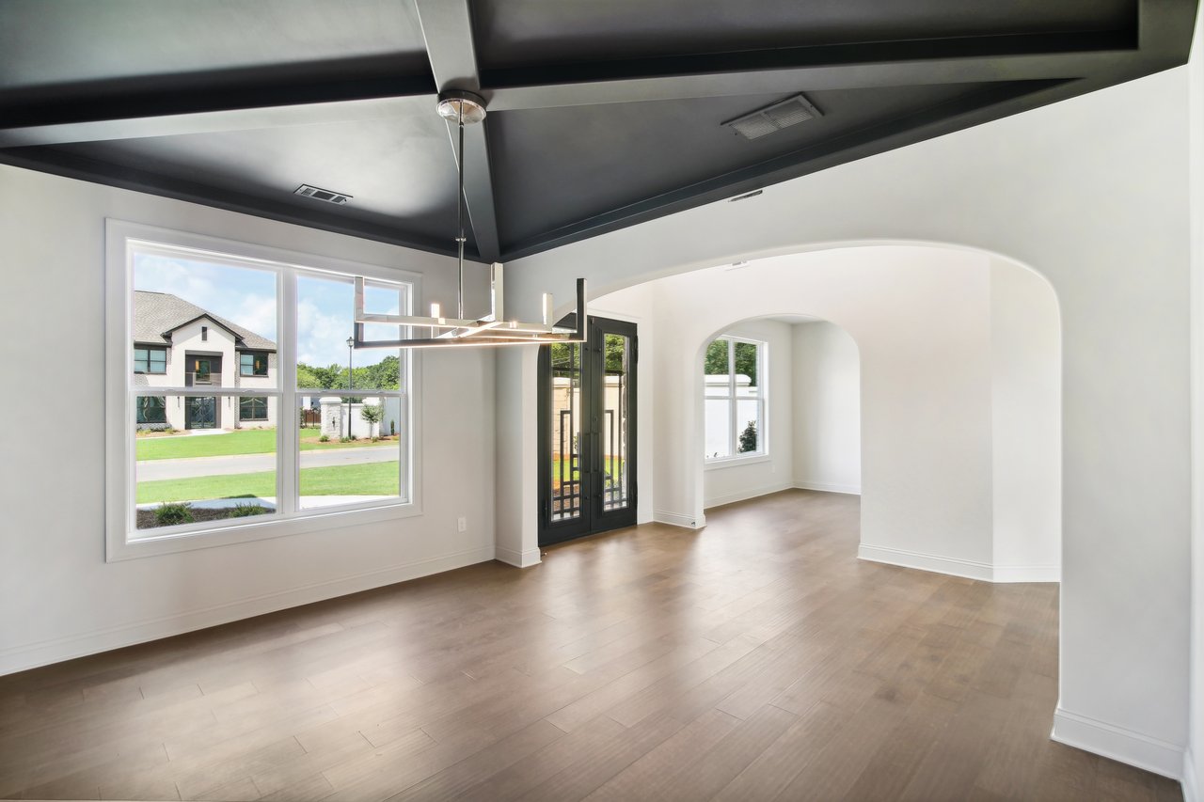
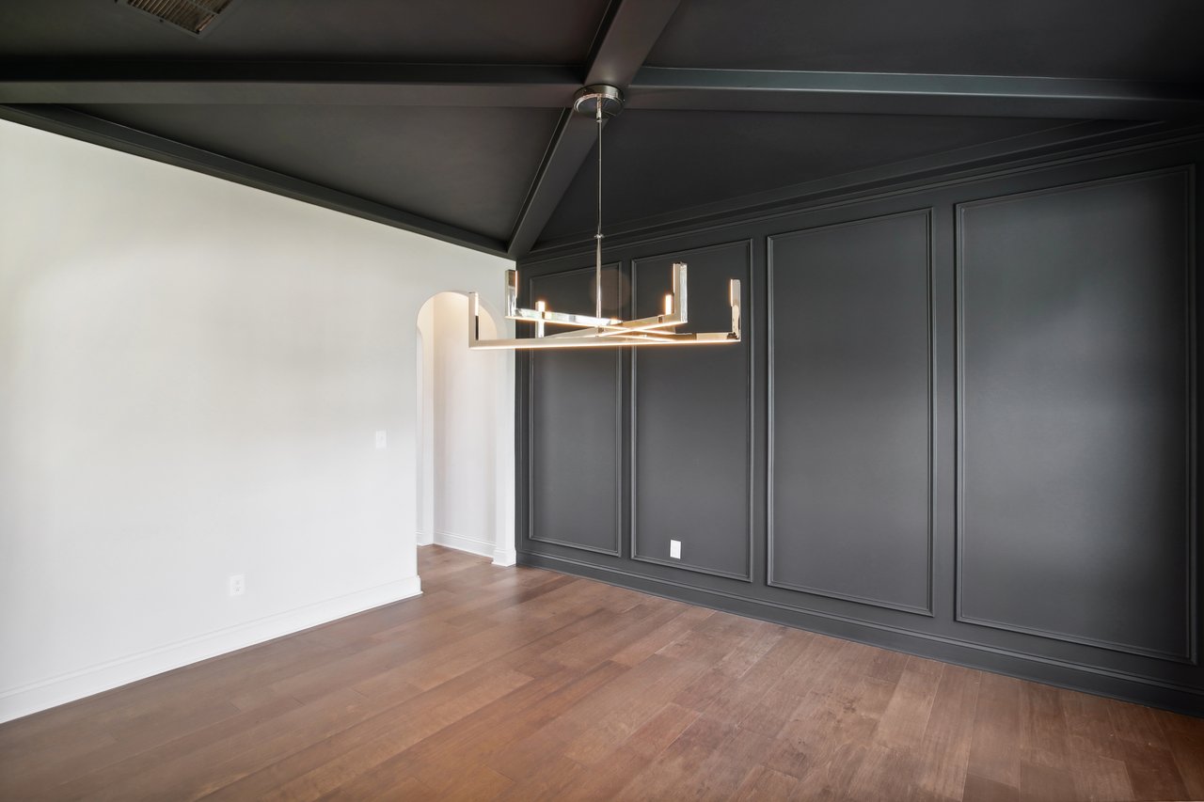
Plan Overview

  • Bedrooms: 5
  • Bathrooms: 4
  • Square Footage: Approx. 3700 Sqft
  • Stories: 2
  • Garage Configuration: 3-car attached garage
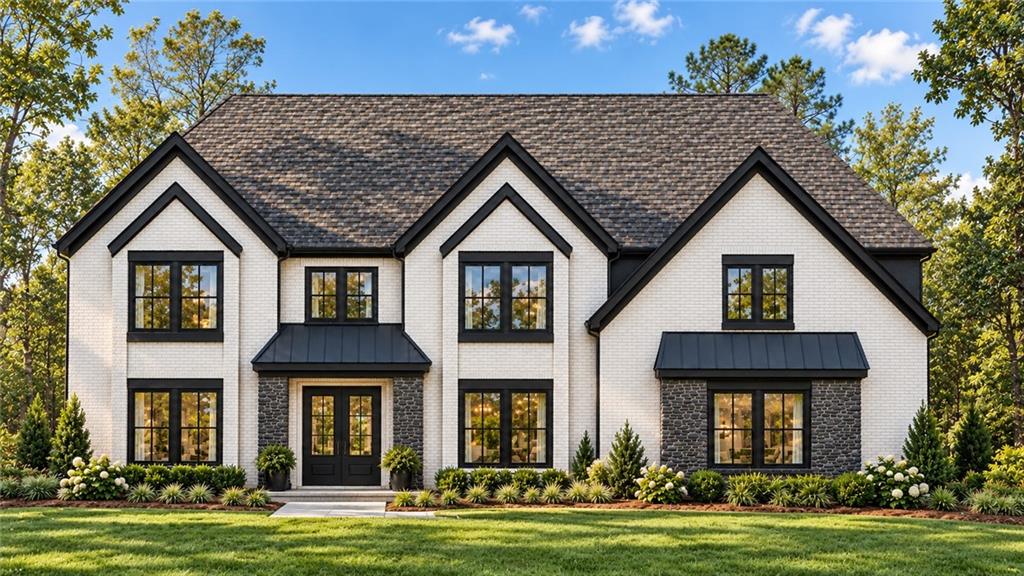
  • Available Elevations: Elevation A, Elevation B
  • Structural Options: Extended covered patio, open stairs to basement, 10 ft ceilings. 

Floor Plan Images

Elevation A

Elevation B


Schedule a Tour

Share Property

Location

Waterford Plan

Status

UNKNOWN

360 Virtual Tour

Take a tour of this property
image

Schedule a Showing

We would love to show you our beautiful property. Please select your preferred date and time below. An agent will be in touch shortly to confirm your appointment.

Schedule a Showing

We would love to show you our beautiful property. Please select your preferred date and time below. An agent will be in touch shortly to confirm your appointment.

Thank you for your interest in Waterford Plan. We are reviewing your request and will be in touch shortly!

Work With Us

Whether buying your first home, building your dream home, or planning your next move, Harper & Company Real Estate helps you move forward with confidence.

Mortgage Calculator

Estimate your monthly mortgage payment, including the principal and interest, property taxes, and HOA. Adjust the values to generate a more accurate rate.

All estimates are provided for informational purposes only. Actual amounts may vary.
$0,000 Your Payment 20 15 65
$0,000 Your Payment

Property Amenities

Area & Lot
Status UNKNOWN

Eatonton